UW Tacoma Milgard Hall
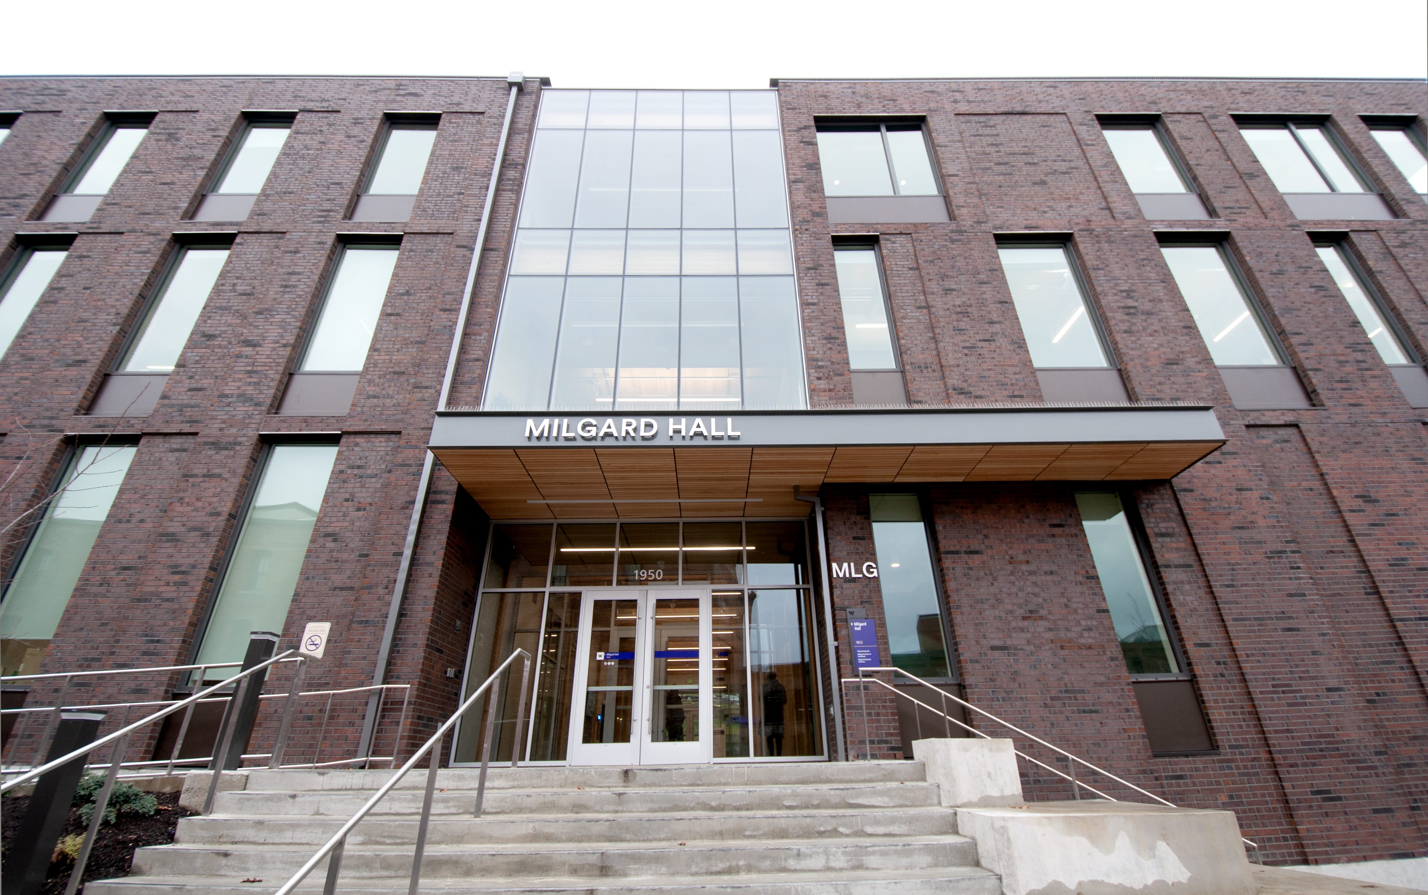
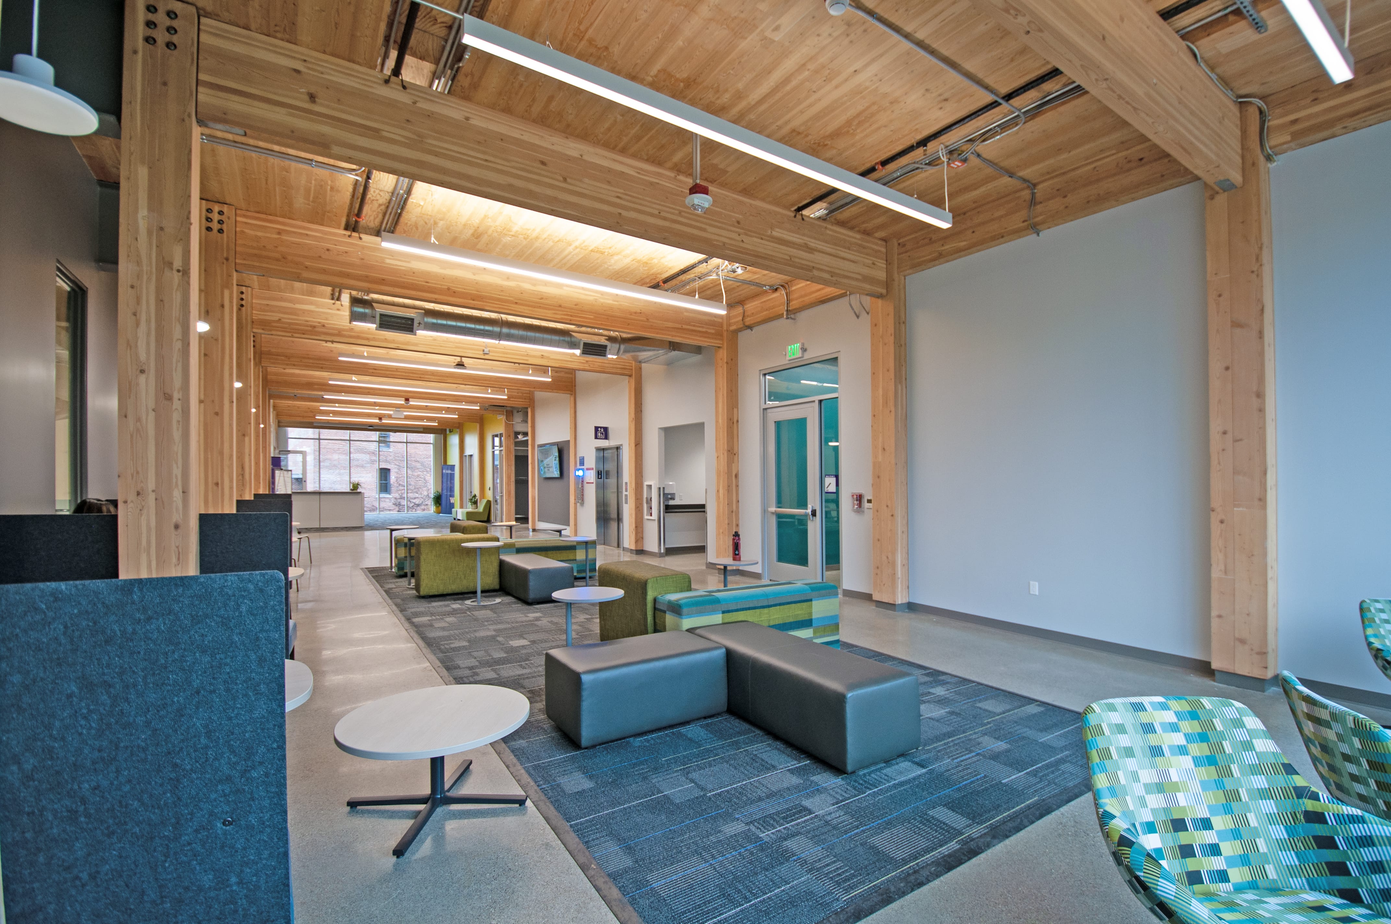
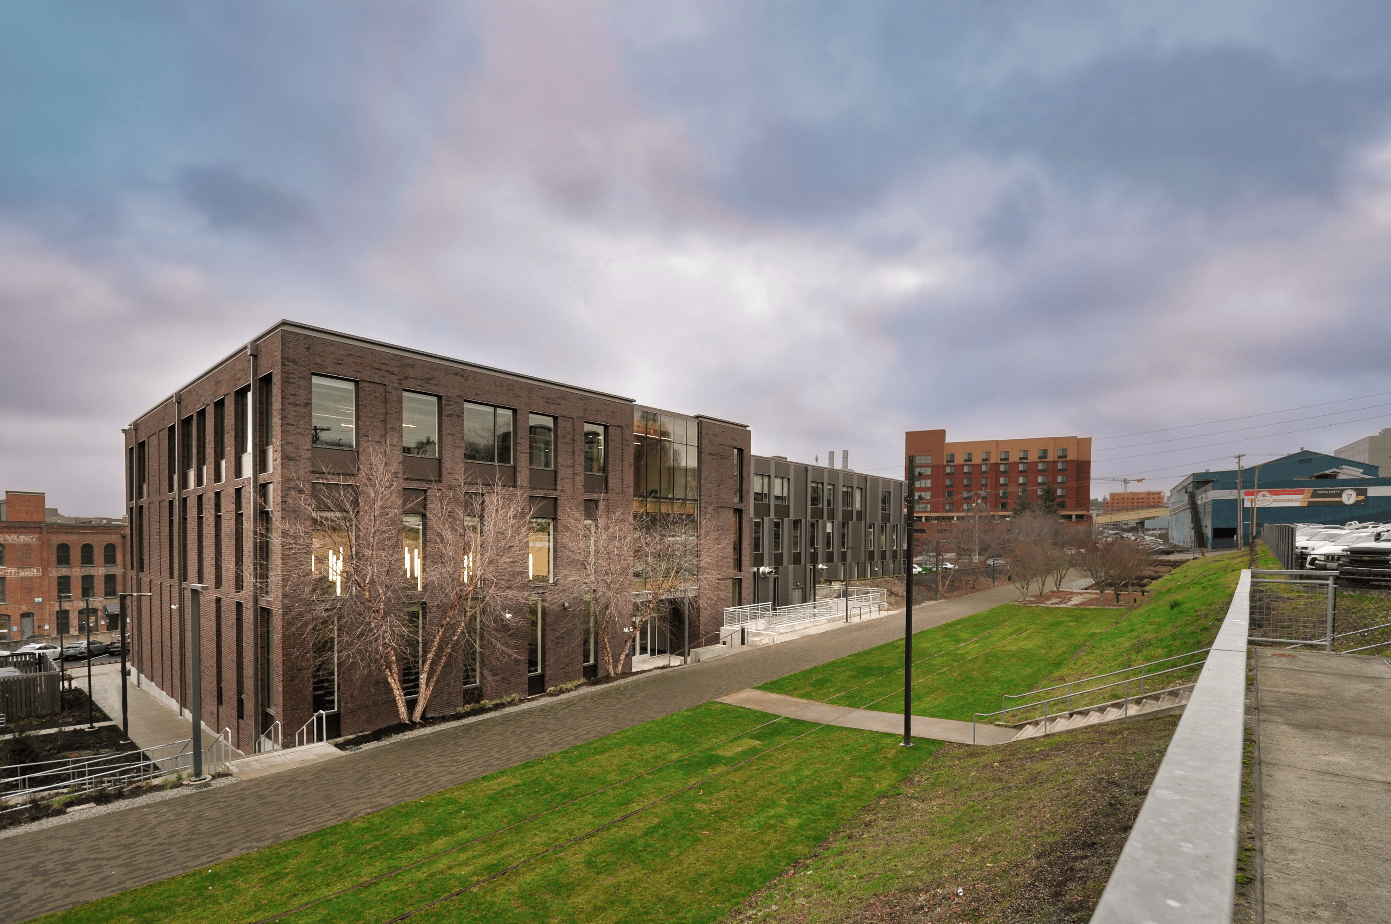
Beside the Prairie Line Trail and the historic warehouses of downtown Tacoma, Milgard Hall gives the University of Washington Tacoma a home for business, engineering, and design under one roof. The three-storey hall draws on the city’s history as a lumber town, and its central Connector carries students across campus beneath exposed timber.
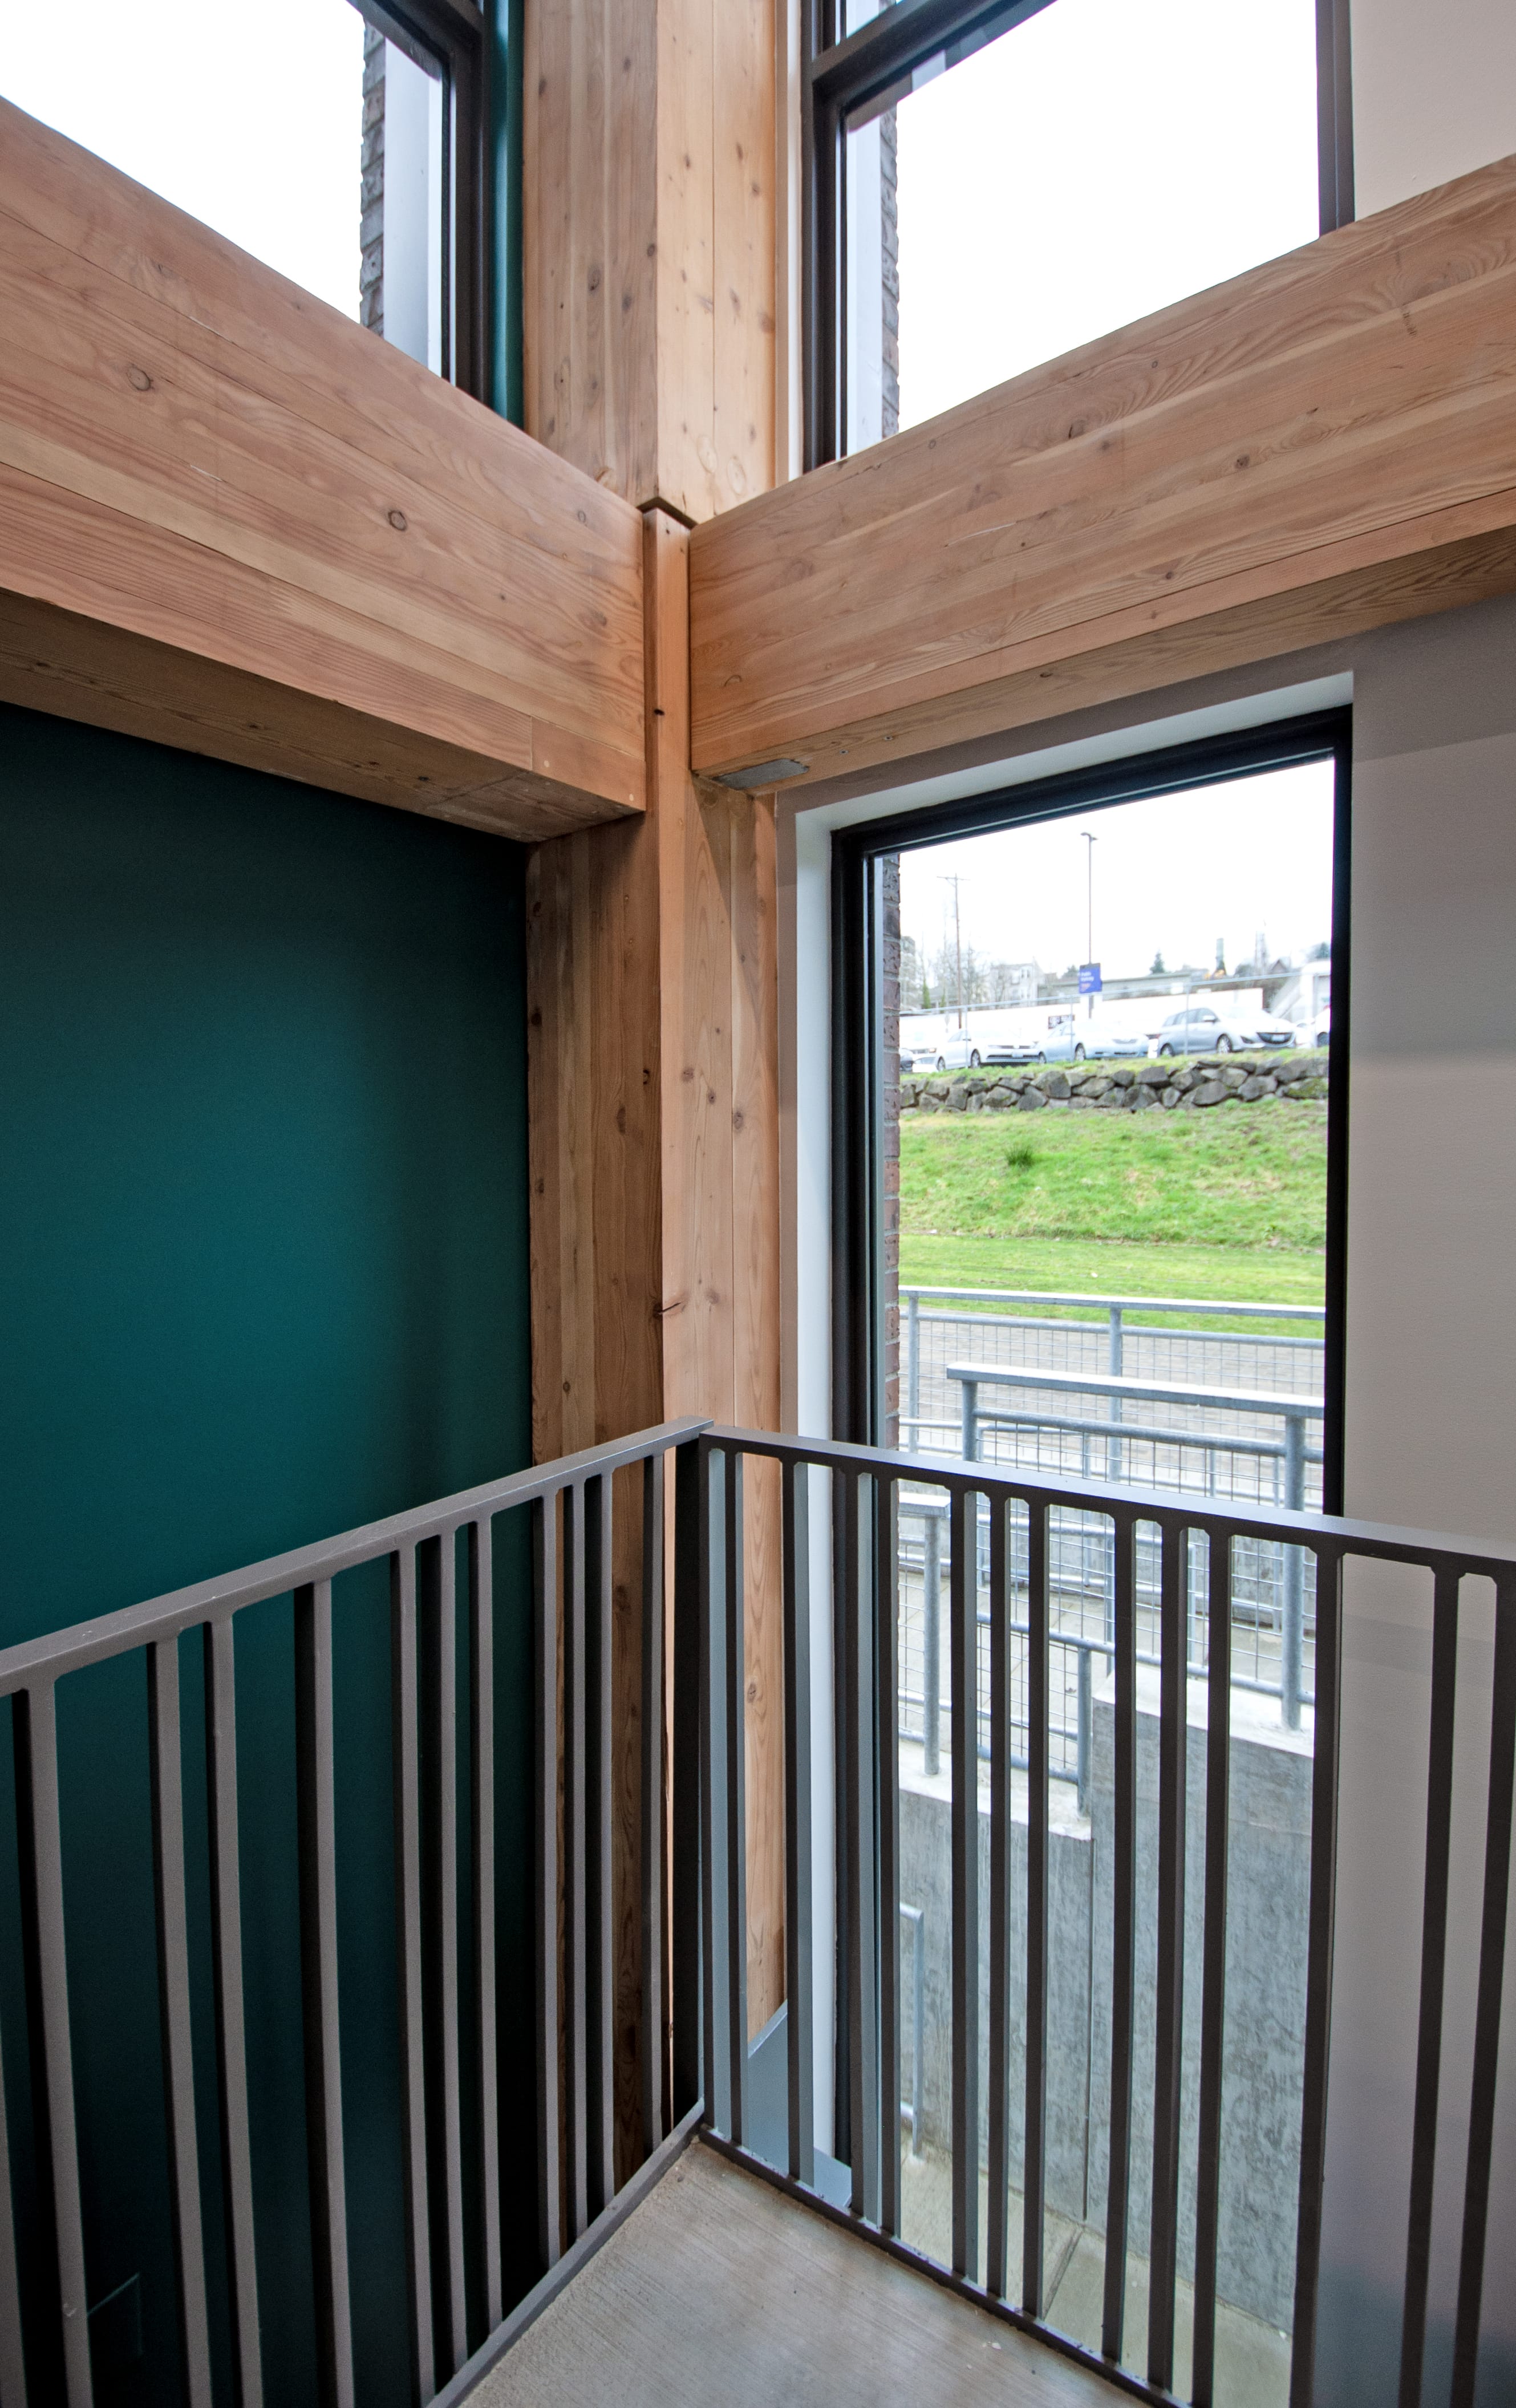
Kalesnikoff prefabricated the Glulam beams and CLT panels for the roughly 55,000-square-foot hall, and provided 3D modelling, shop drawings, and hardware. The structure combines timber-on-timber and timber-on-steel, using each material where it works best, and Kalesnikoff helped refine connection details and erection sequencing. With no perimeter beams, the windows run right up to the underside of the CLT deck.
The result is a building that teaches by example: open, two-storey gathering spaces free of columns, wood left exposed where people pass through, and future engineers learning inside the kind of structure they may one day design.

UW Tacoma Milgard Hall
Tacoma, WA · 2023
View Project Specs