Timberview VIII
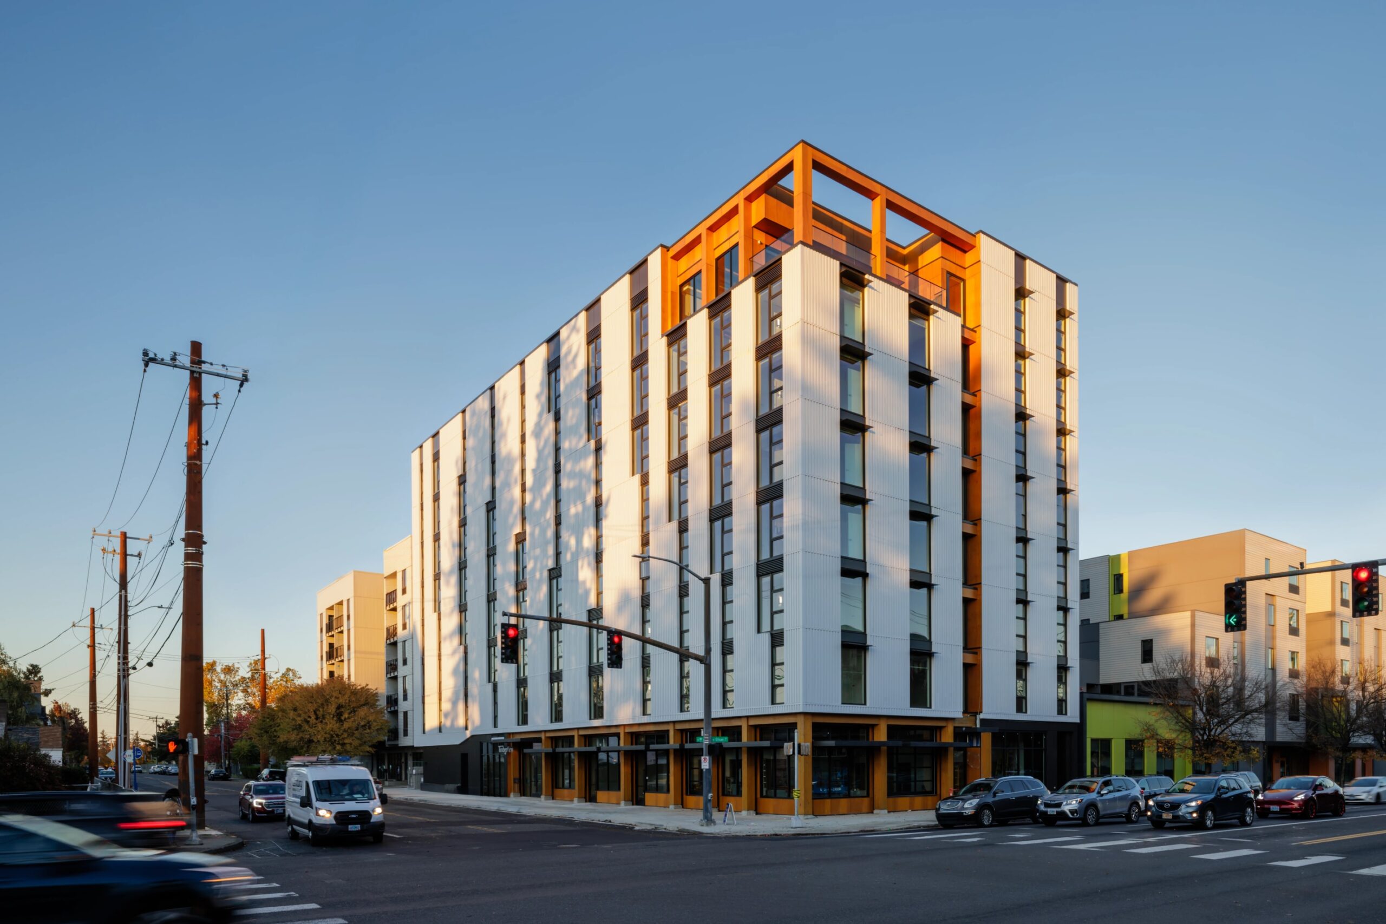
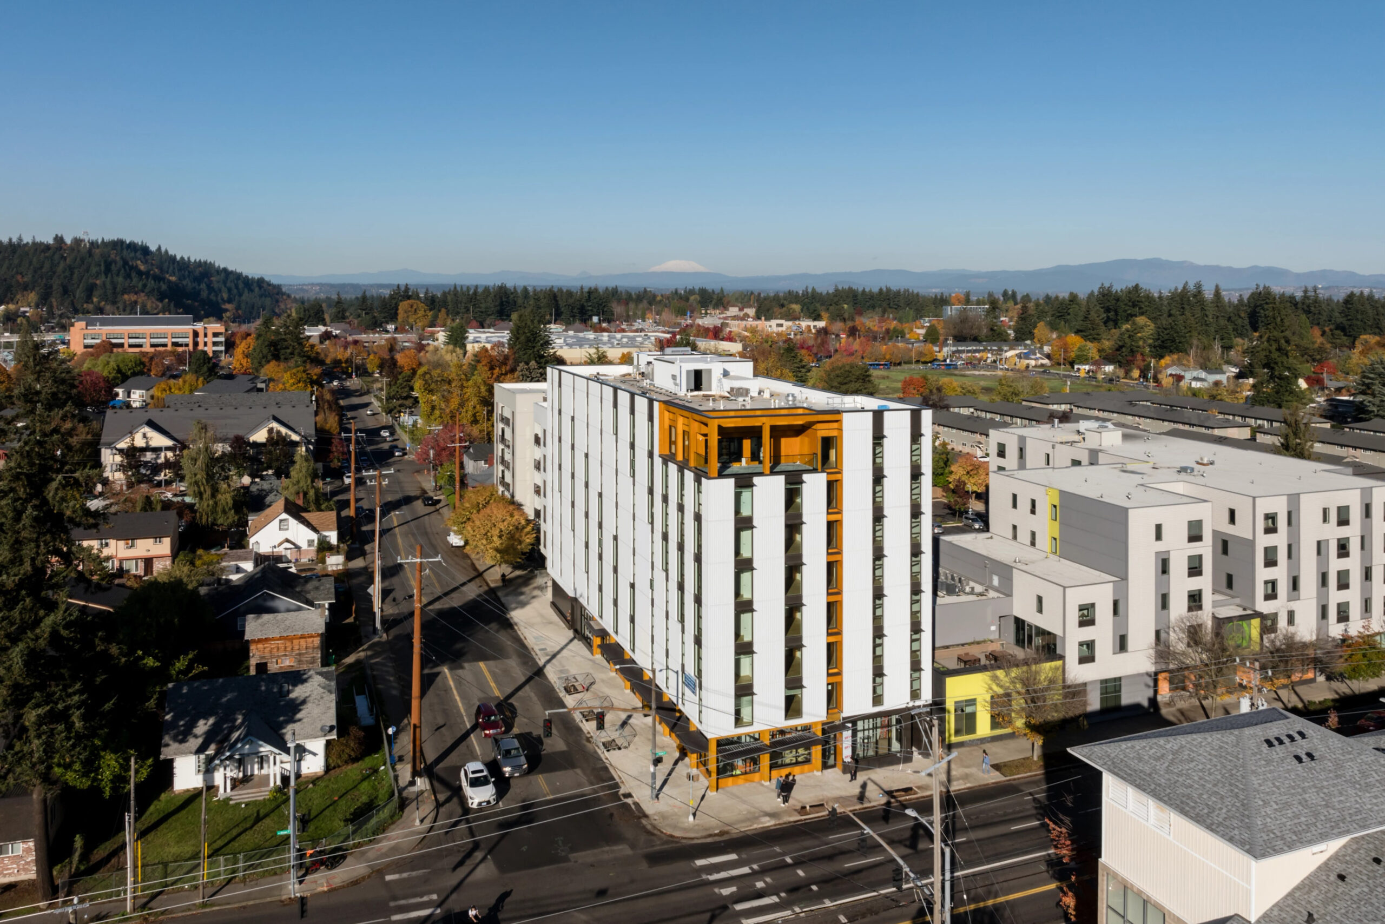
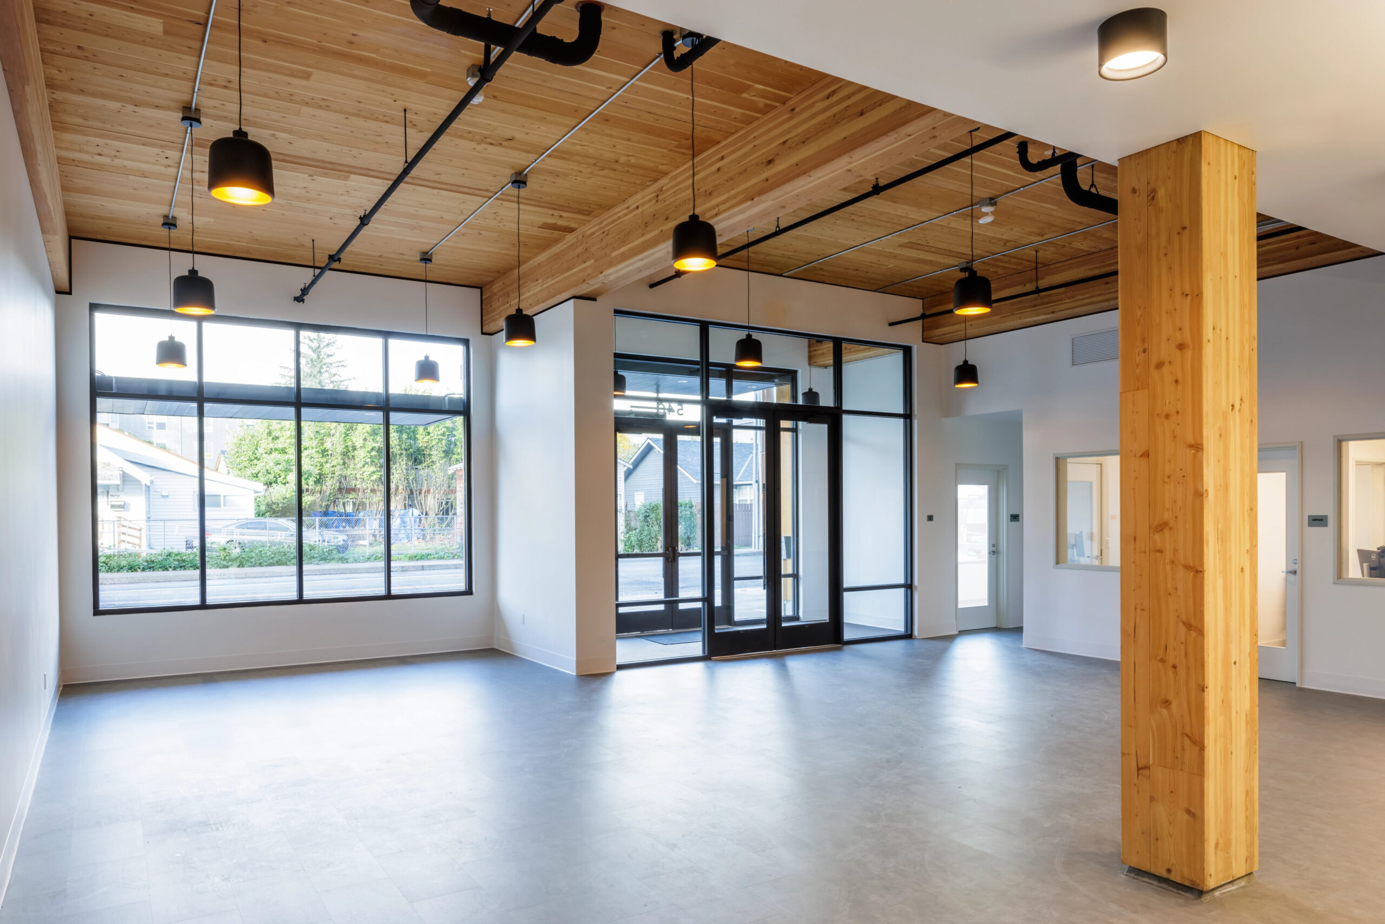
TimberView is an eight-storey, mixed-use, multifamily affordable housing project built with mass timber. With 105 subsidized units and a ground-floor food hall, TimberView integrates affordable living with active, community-focused spaces in Portland, Oregon.
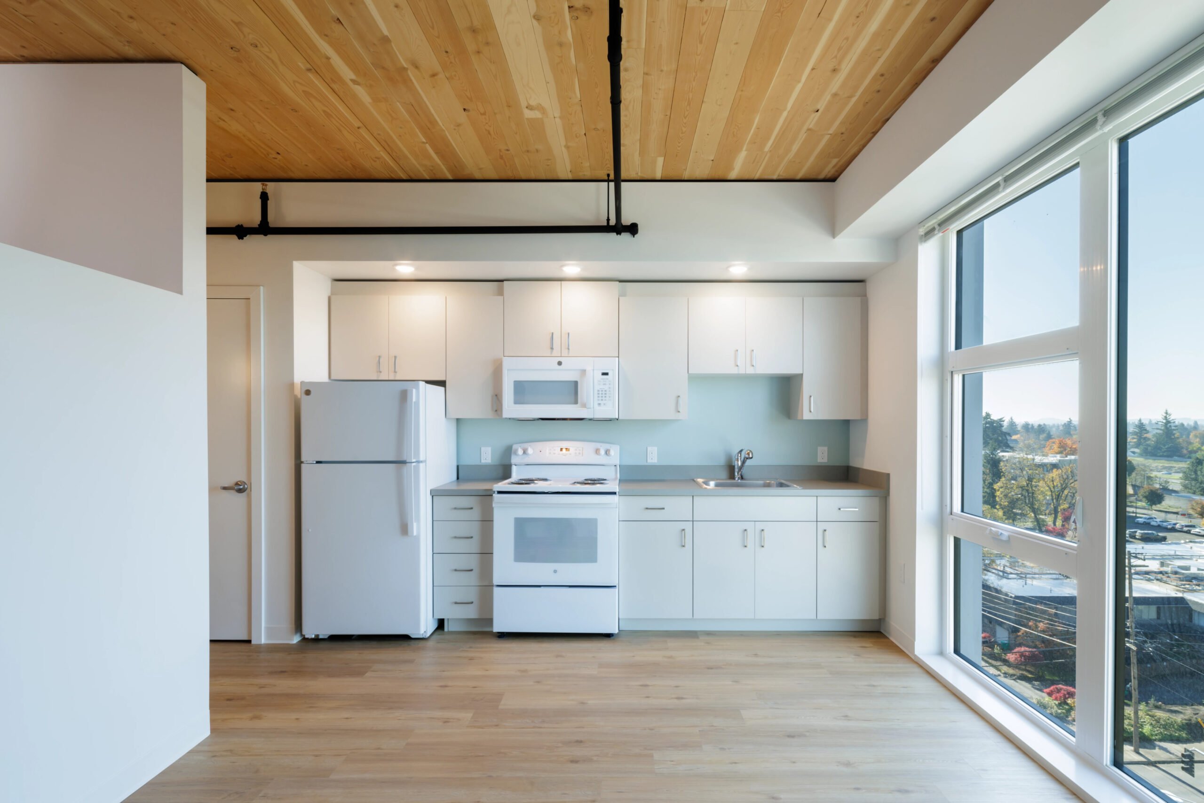
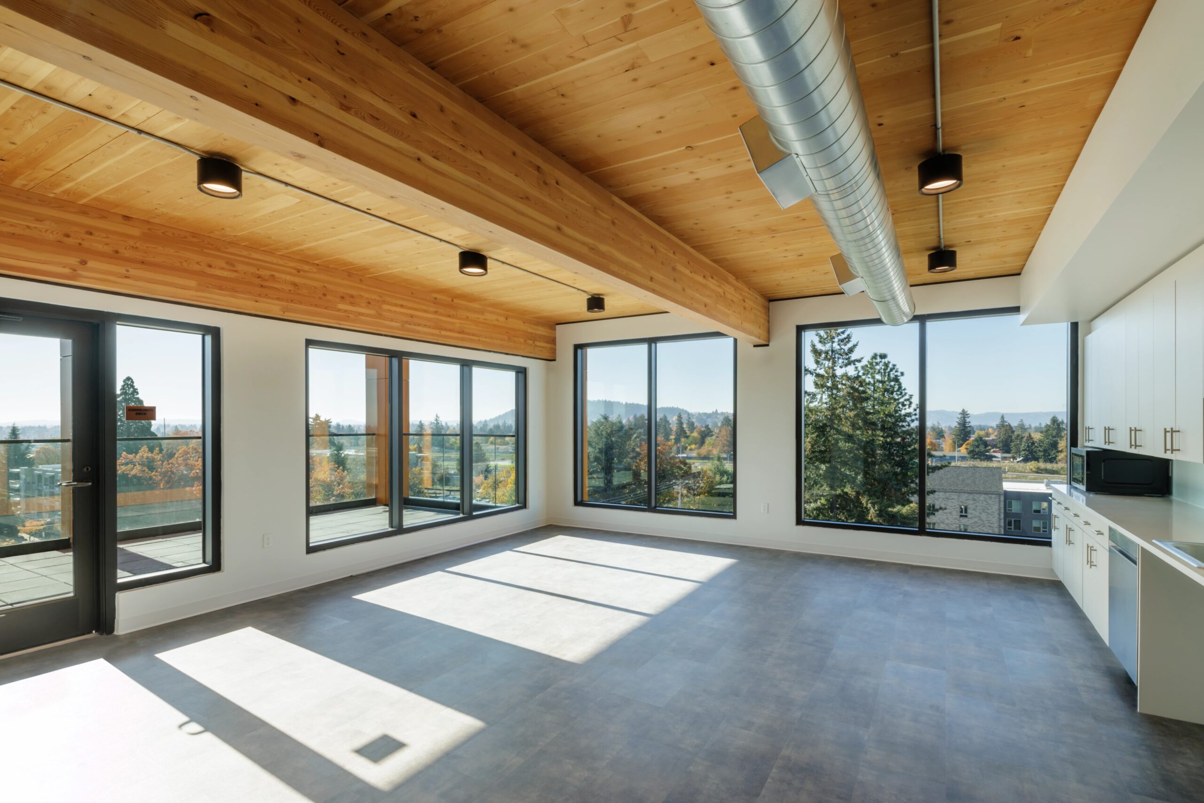
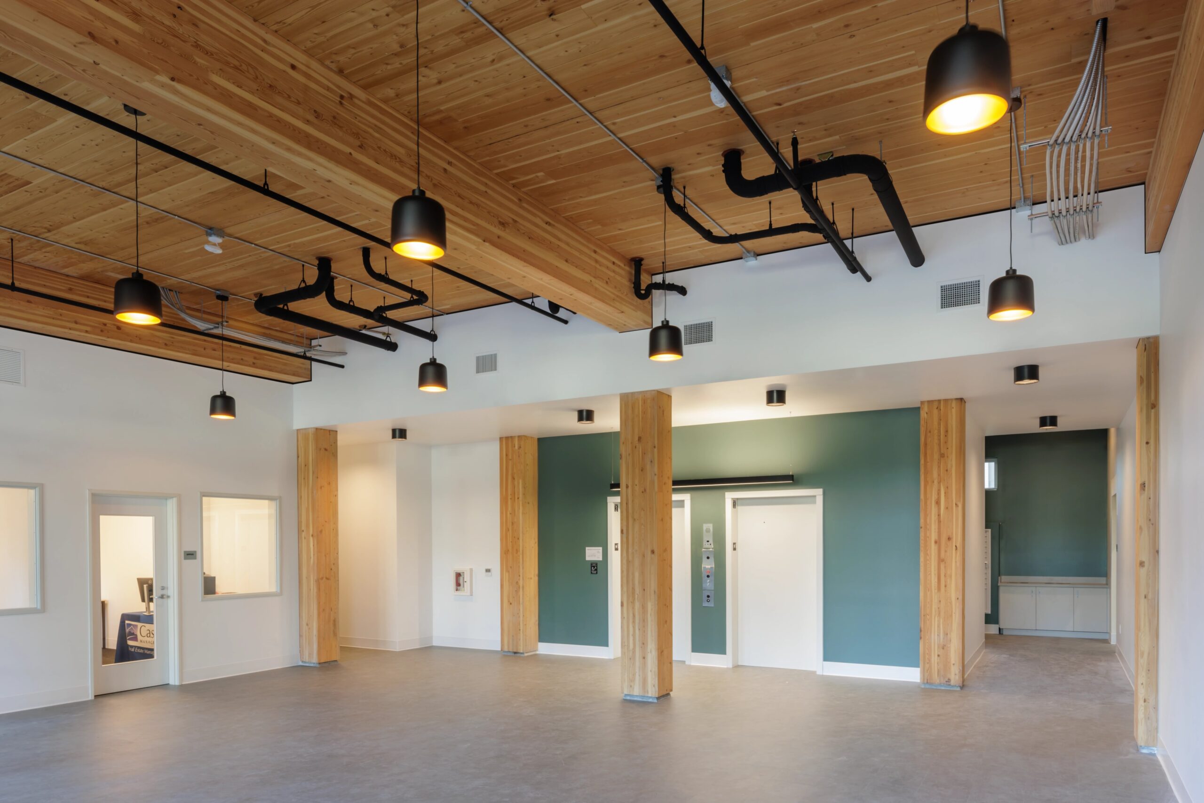
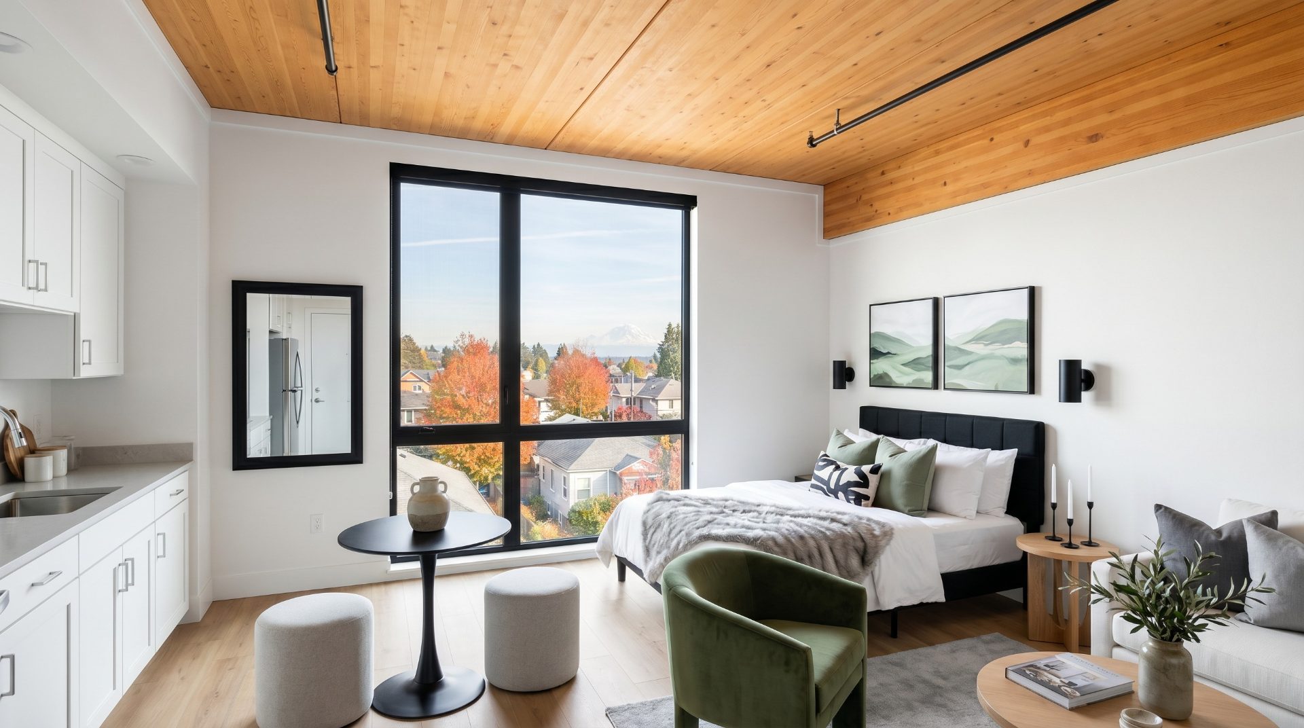
Kalesnikoff supplied the mass timber for the building’s primary structure, incorporating glulam (glued-laminated timber) columns and beams and cross-laminated timber (CLT) floor and ceiling panels as the primary mass timber structural elements. These are supplemented by steel brace frames for added structural support. The design highlights the structural system, with the exposed mass timber elements visible on both the exterior and interior. Inside, the exposed wood contributes to the warmth and natural ambience of the living spaces, while reducing costs by eliminating the need for extra fire-rated finishes. Utilizing Type IV-C construction allows for the design to expose large sections of the mass timber structure.
TimberView demonstrates how mass timber can enhance the built environment and deliver functional affordable housing for vibrant, livable communities.
Photos ©Barbour Photography

Timberview VIII
Affordable · Portland, OR · 2024
View Project Specs