The Hive
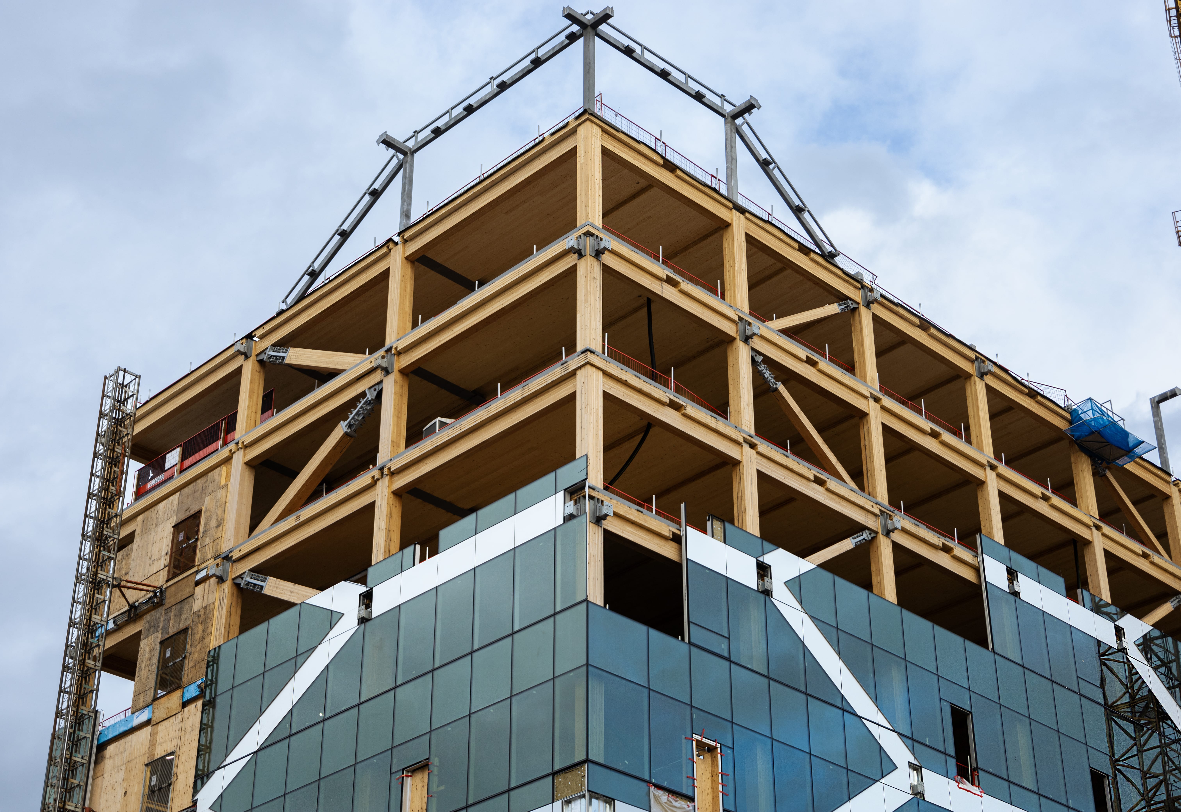
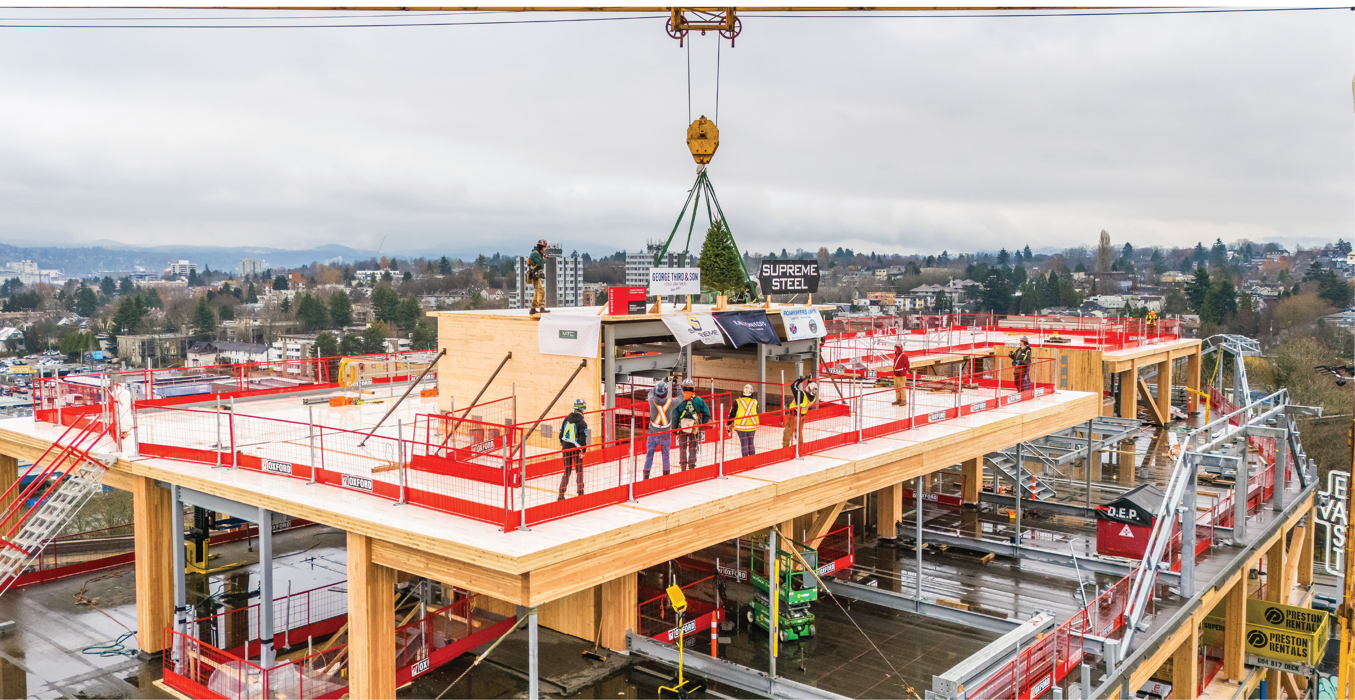
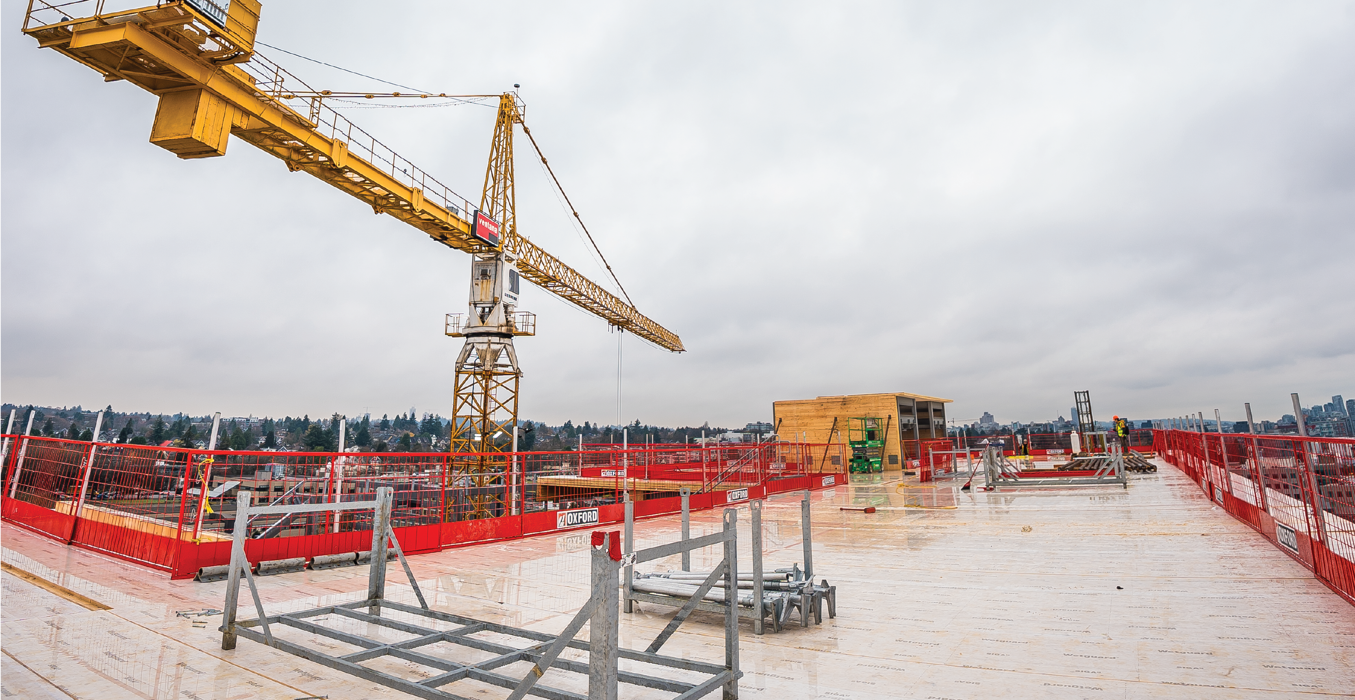
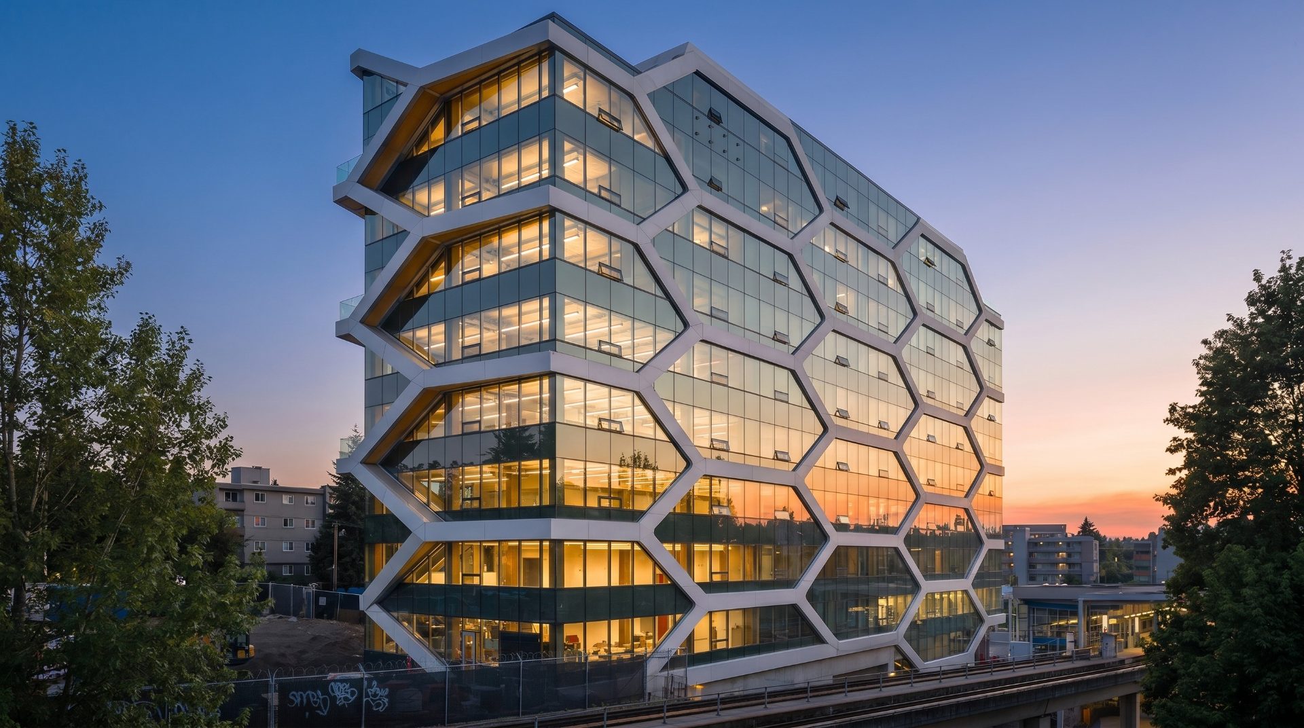
This ten-storey tall wood mass timber office building features an eye-catching honeycomb-style exterior with seismic and biophilic benefits. This building has nine stories that are primarily constructed of mass timber above a concrete podium and parking garage. Kalesnikoff was the mass timber supplier of Cross-laminated timber and Glulam beams for this landmark project.
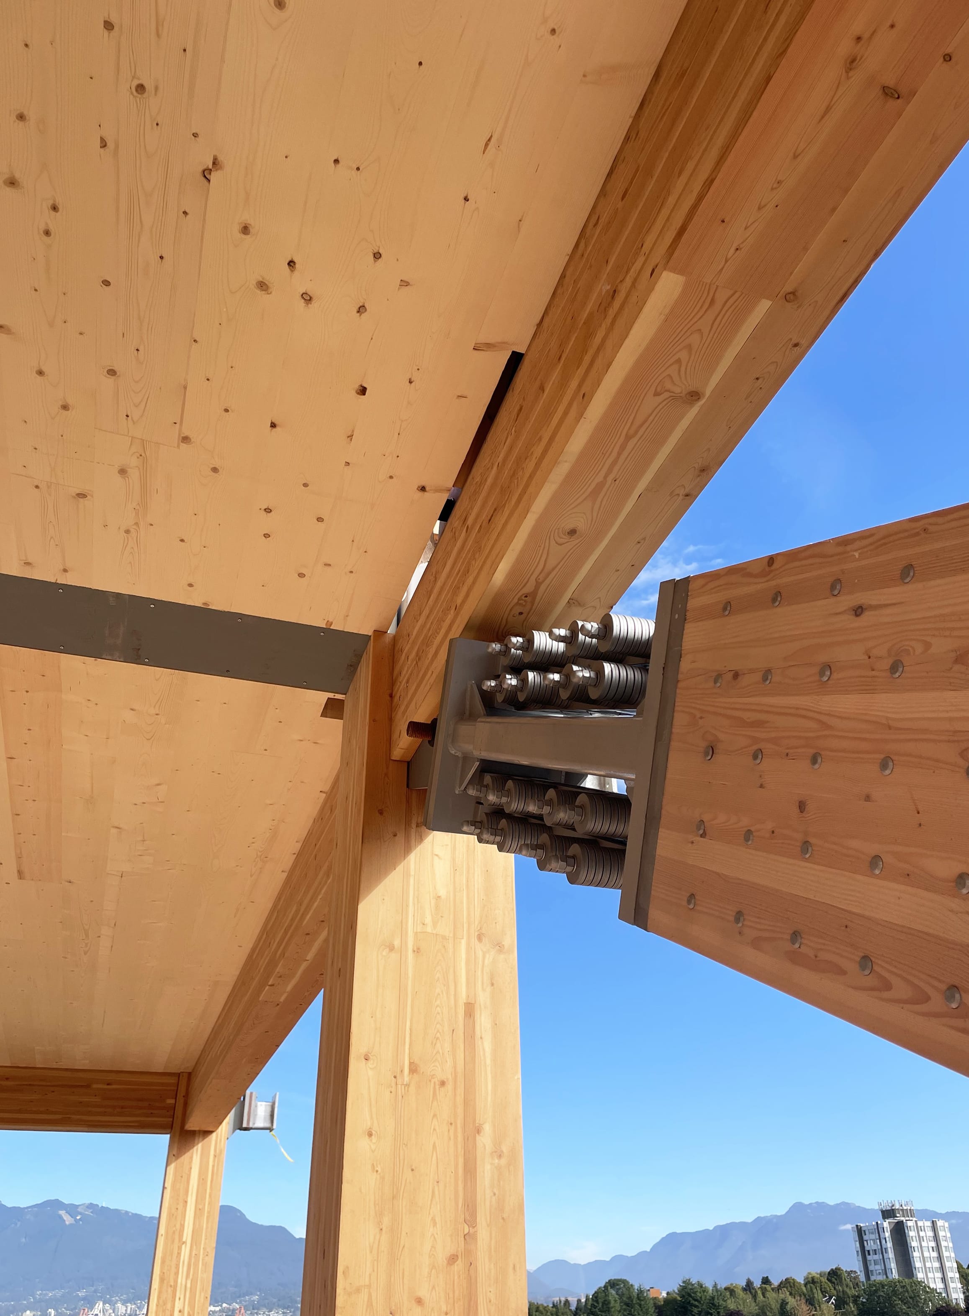
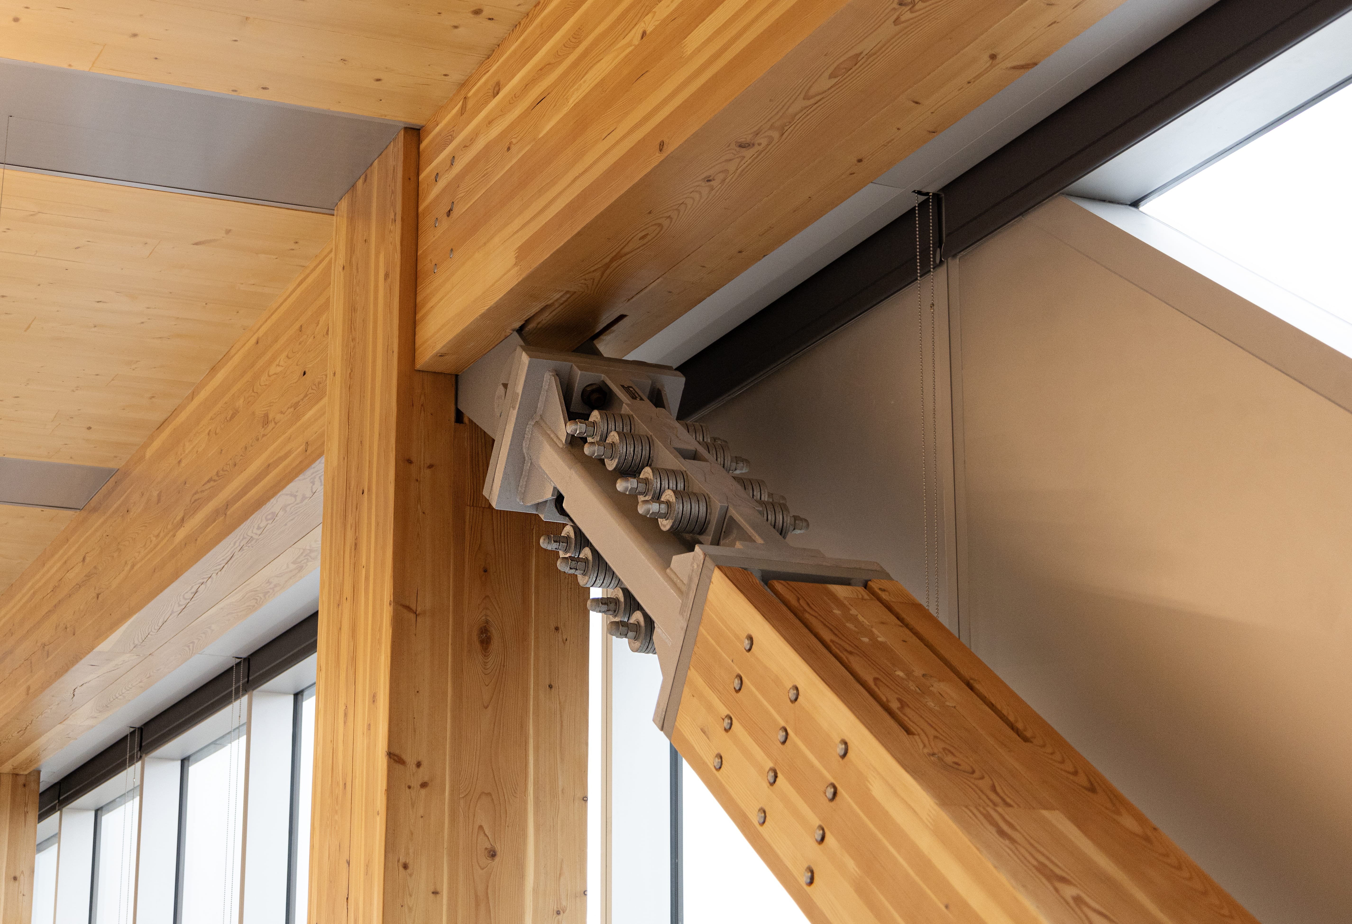
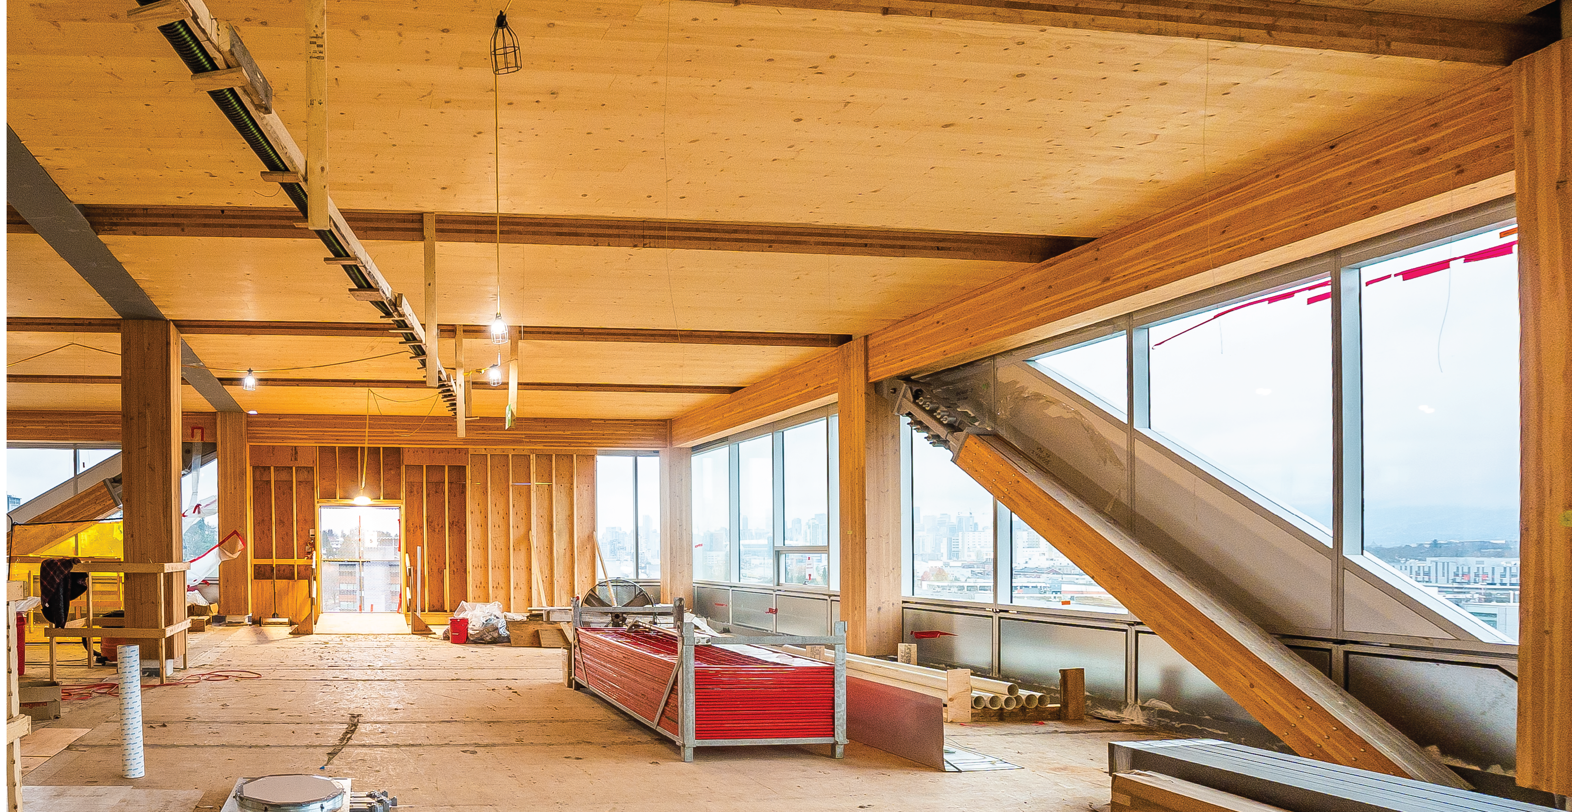
This complex project, with a fully integrated and coordinated steel and timber model, required a high level of coordination and expertise. The Kalesnikoff team worked collaboratively with an integrated design and engineering team to bring the project successfully to completion. The building’s structure features a timber braced system, integrated into the honeycomb exterior design. This innovative approach eliminates the need for an interior concrete core, resulting in a significant reduction in embodied carbon and showcases the potential of mass timber construction methods. The building has an entirely electric mechanical system resulting in a more ecologically sound commercial office environment.
Exposed timber ceilings run through every floor, turning structure into the finish and keeping the carbon locked in the building for its lifetime.

The Hive
Commercial · Vancouver, BC · 2025
View Project Specs