Julia West House
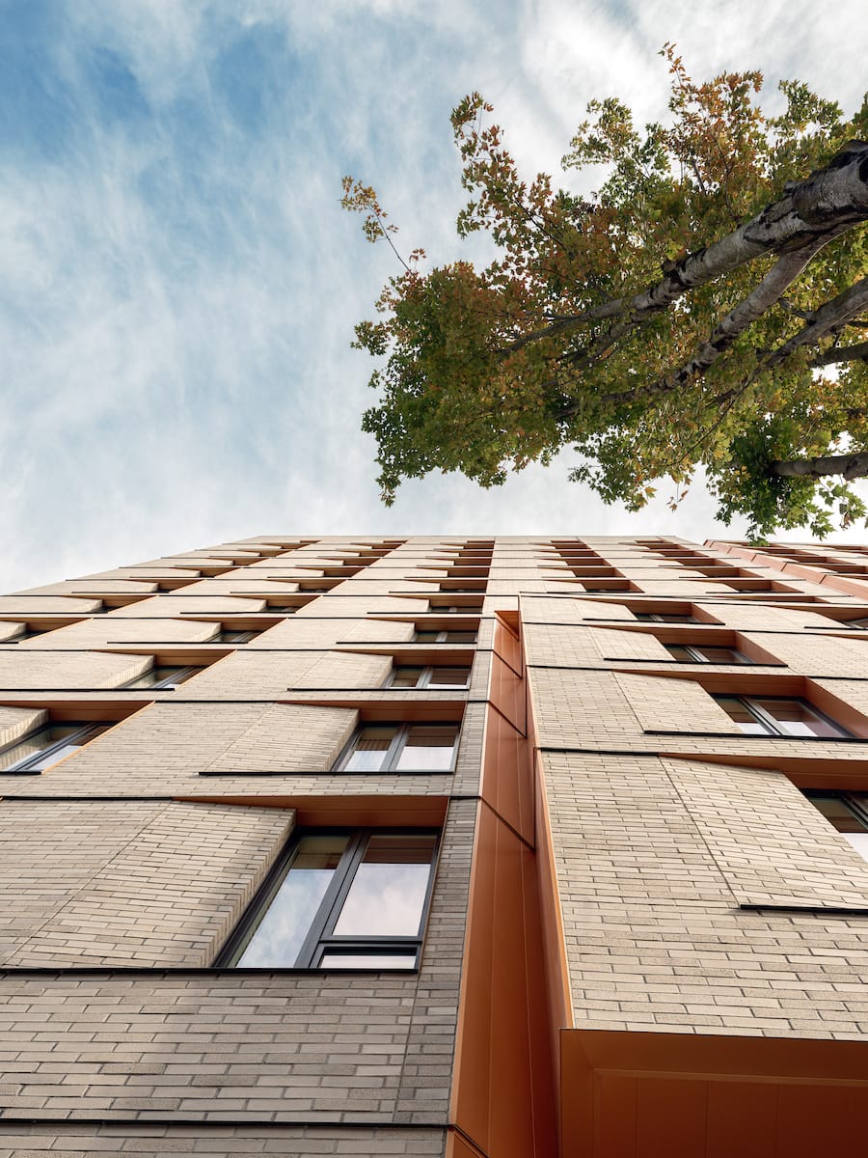
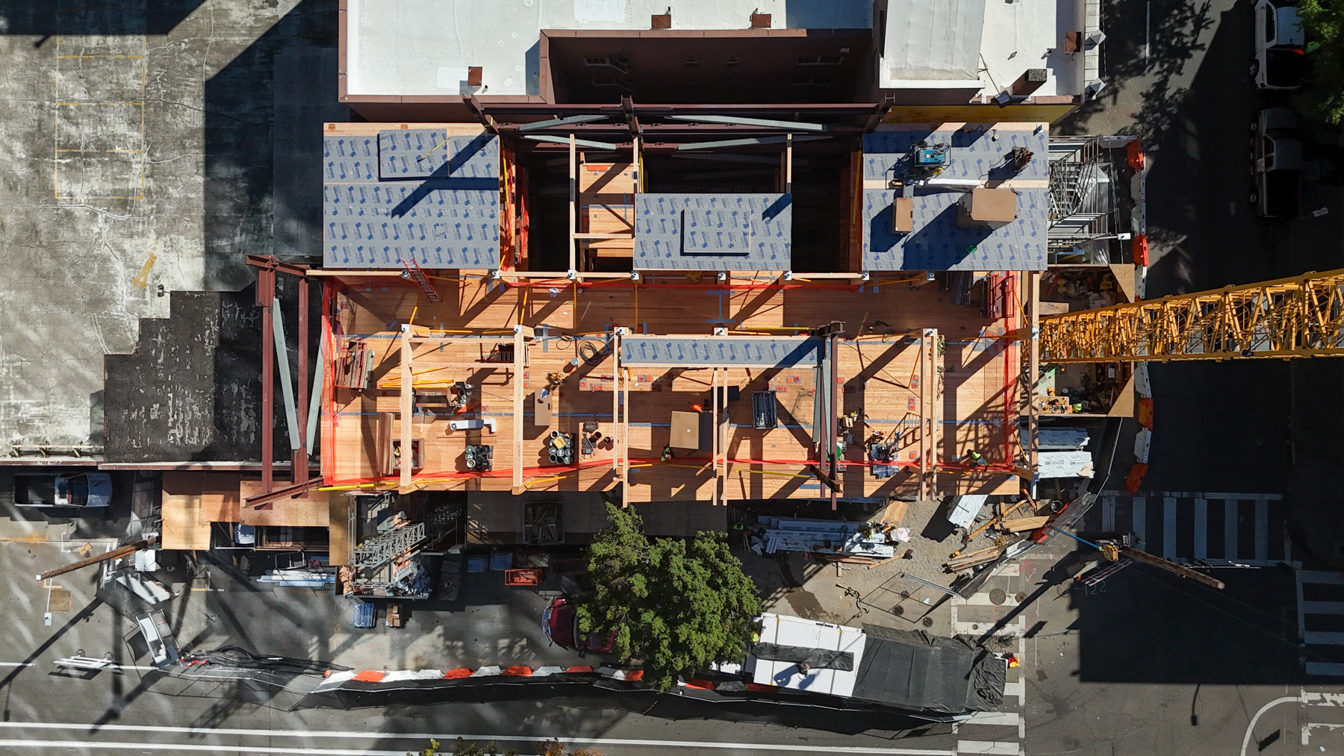
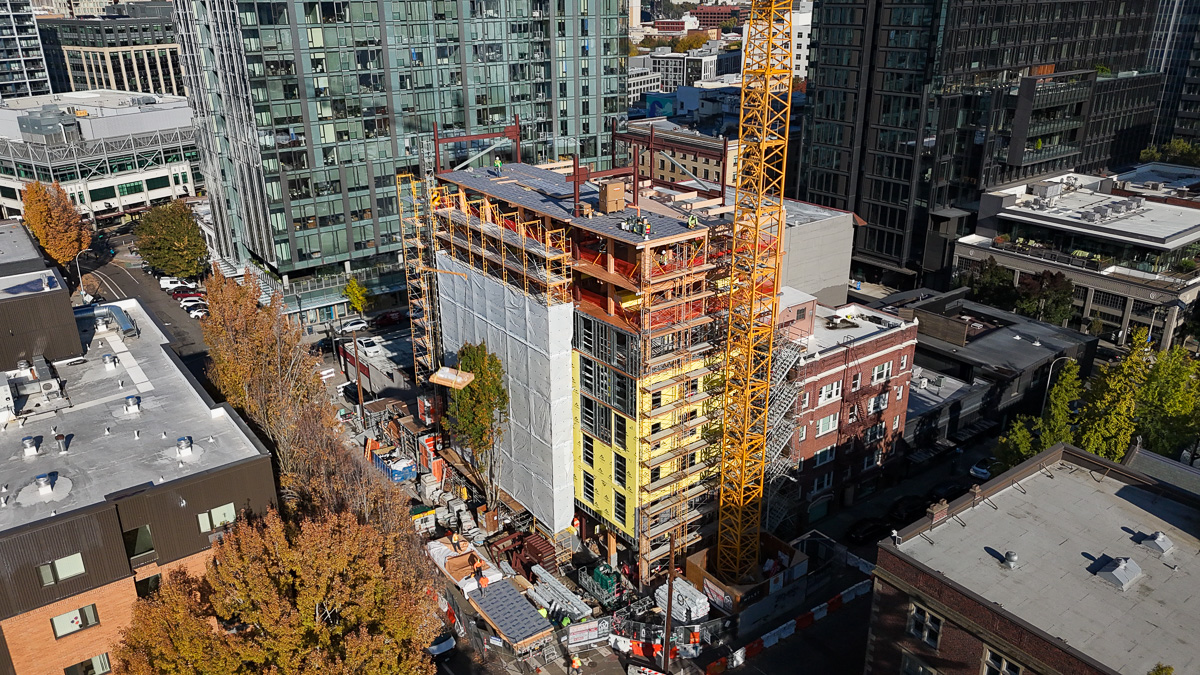
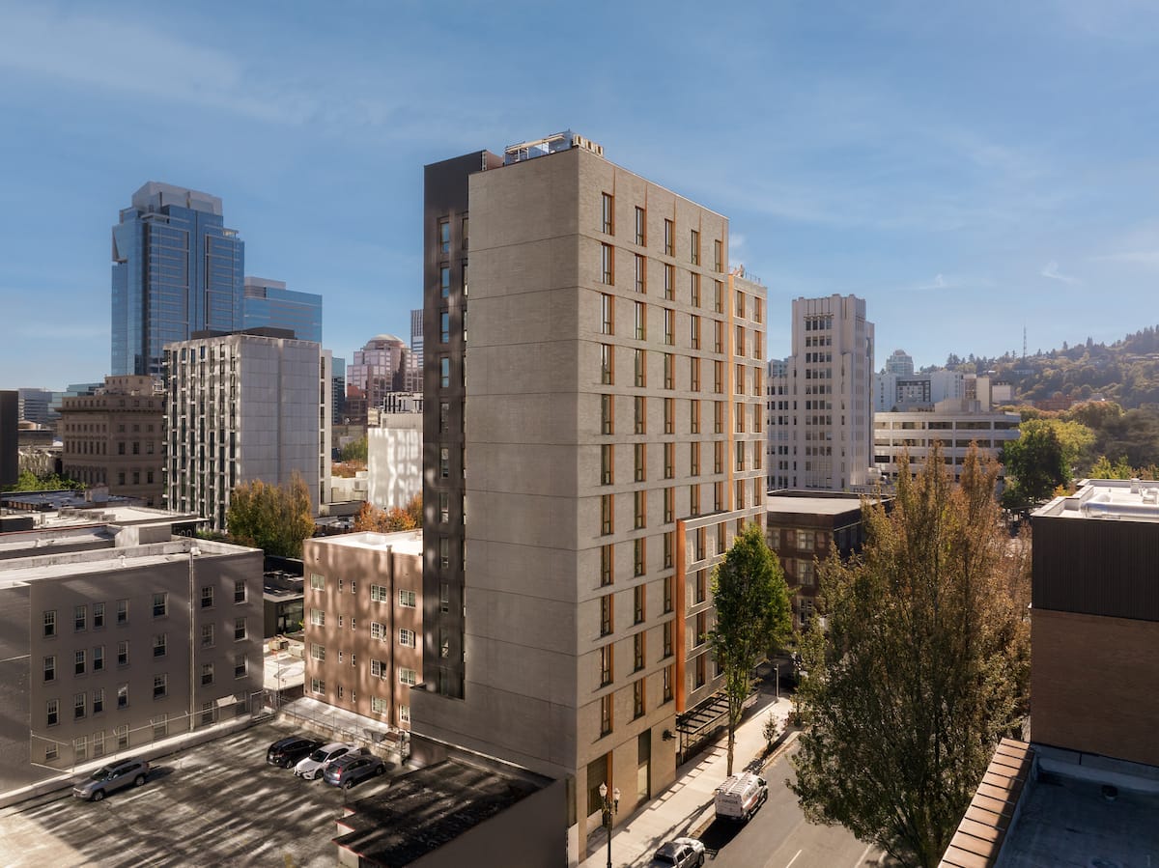
Julia West housing project is a 59,000-square-foot, 12-storey apartment building in Portland’s West End. The building is dedicated to affordable senior housing, and houses 90 units for Permanent Supportive Housing within a 5,000-square-foot urban site. The project’s setting underscores the viability of mass timber in dense, city environments where efficient construction methods are increasingly being adopted.
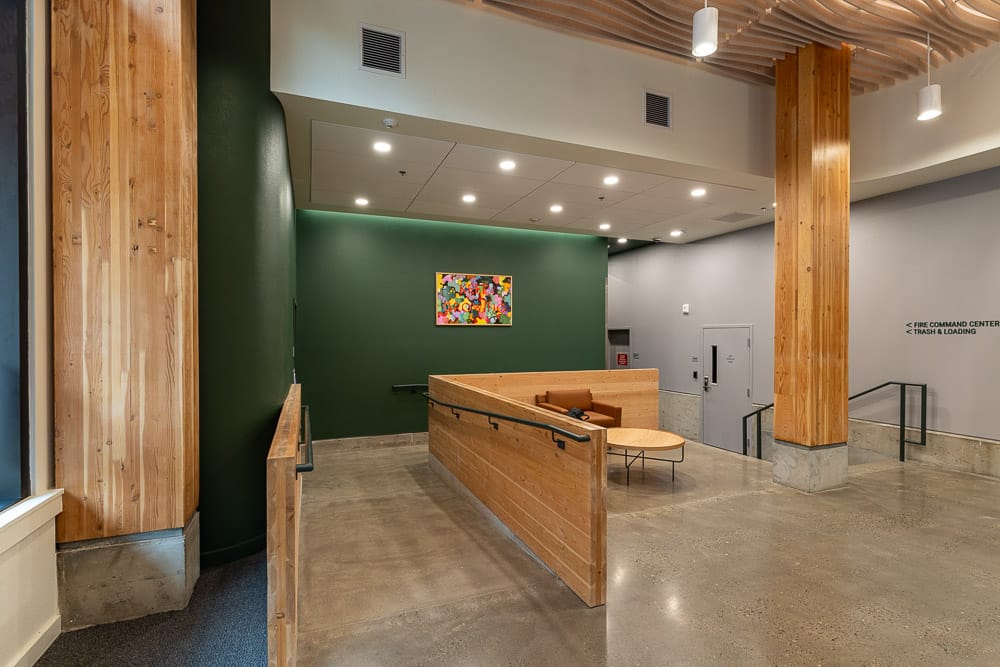
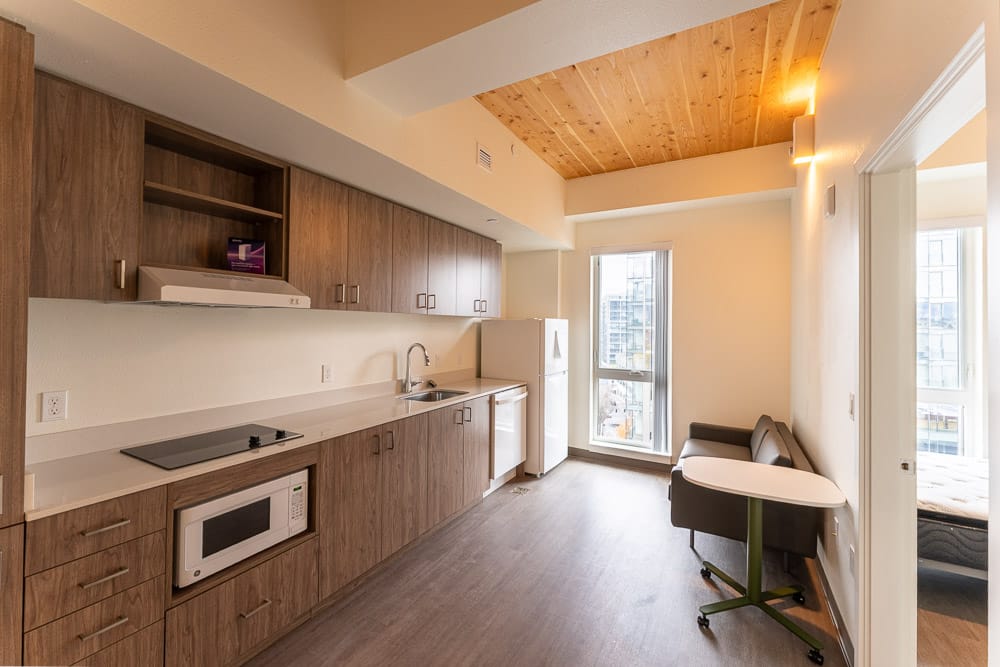
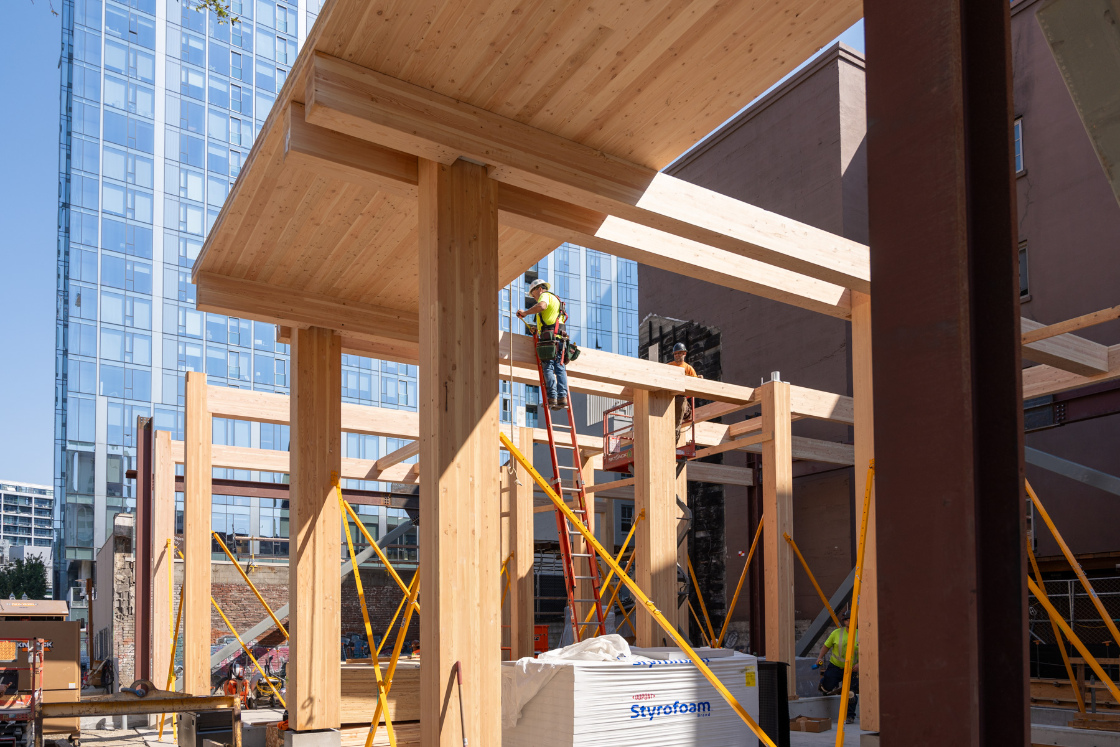
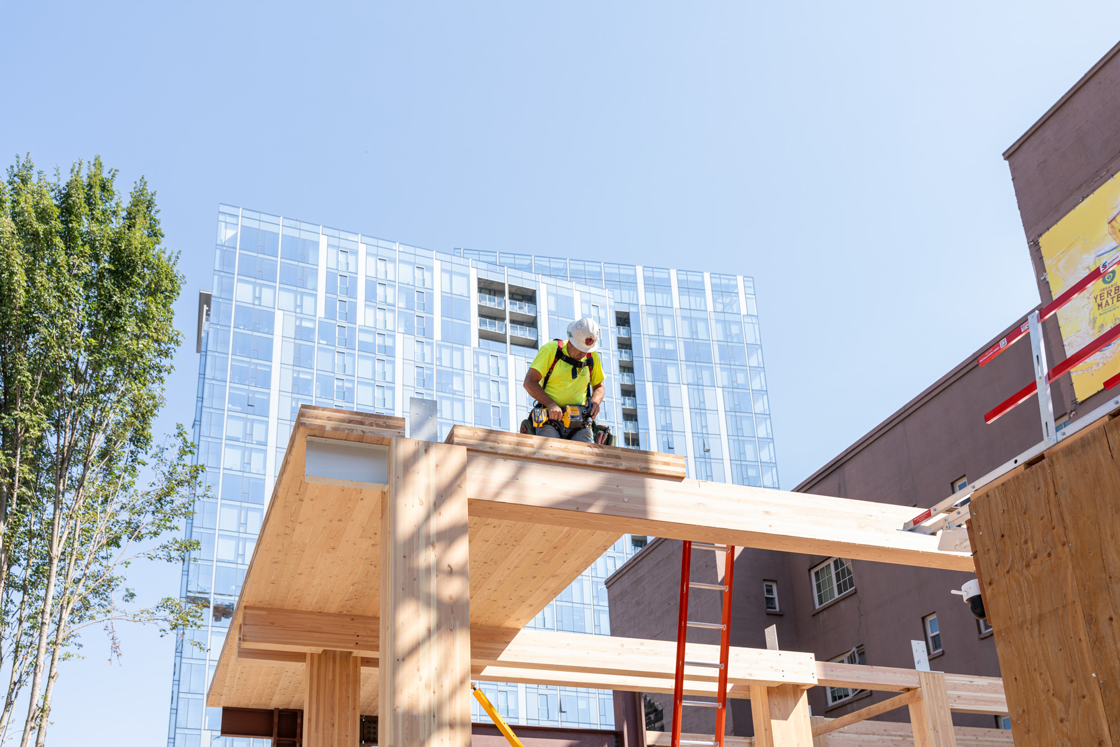
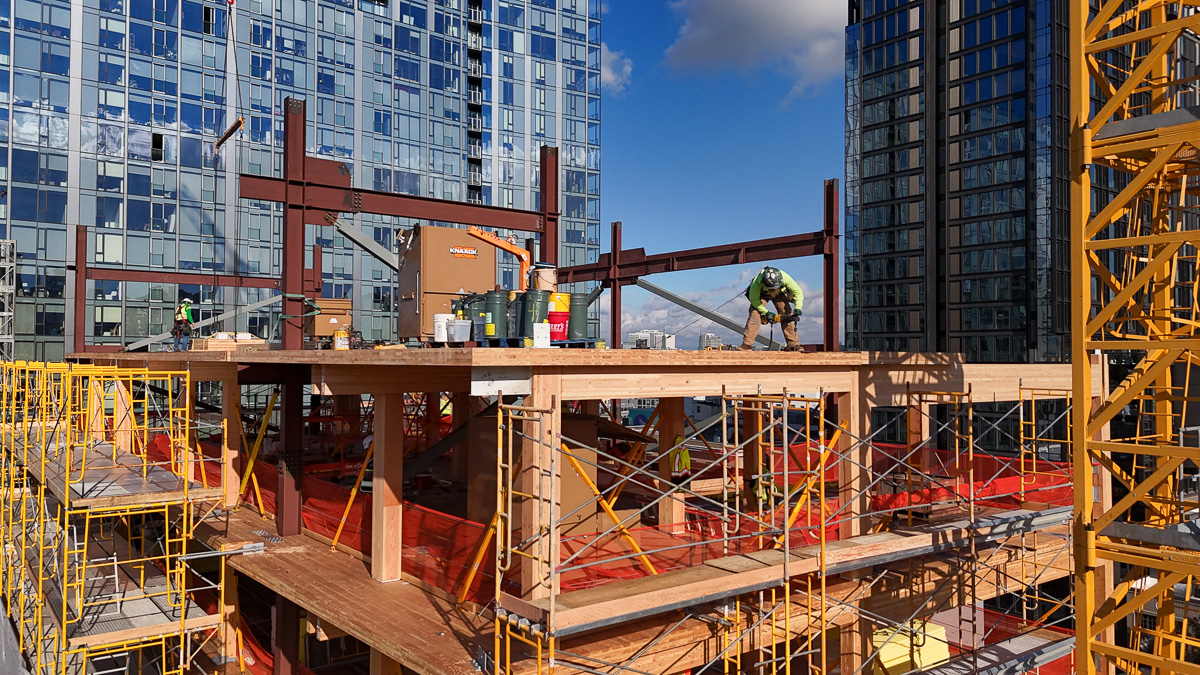
Julia West housing will be Portland’s tallest mass timber building, featuring exposed cross-laminated timber (CLT) ceilings in every unit and visible timber framing in the public spaces. The selection of mass timber was guided by a Life-Cycle Assessment of various structural systems during the design process, ensuring an environmentally responsible choice. Mass timber’s environmental benefits, including its lower carbon footprint compared to traditional materials like concrete and steel, are central to the building’s design.
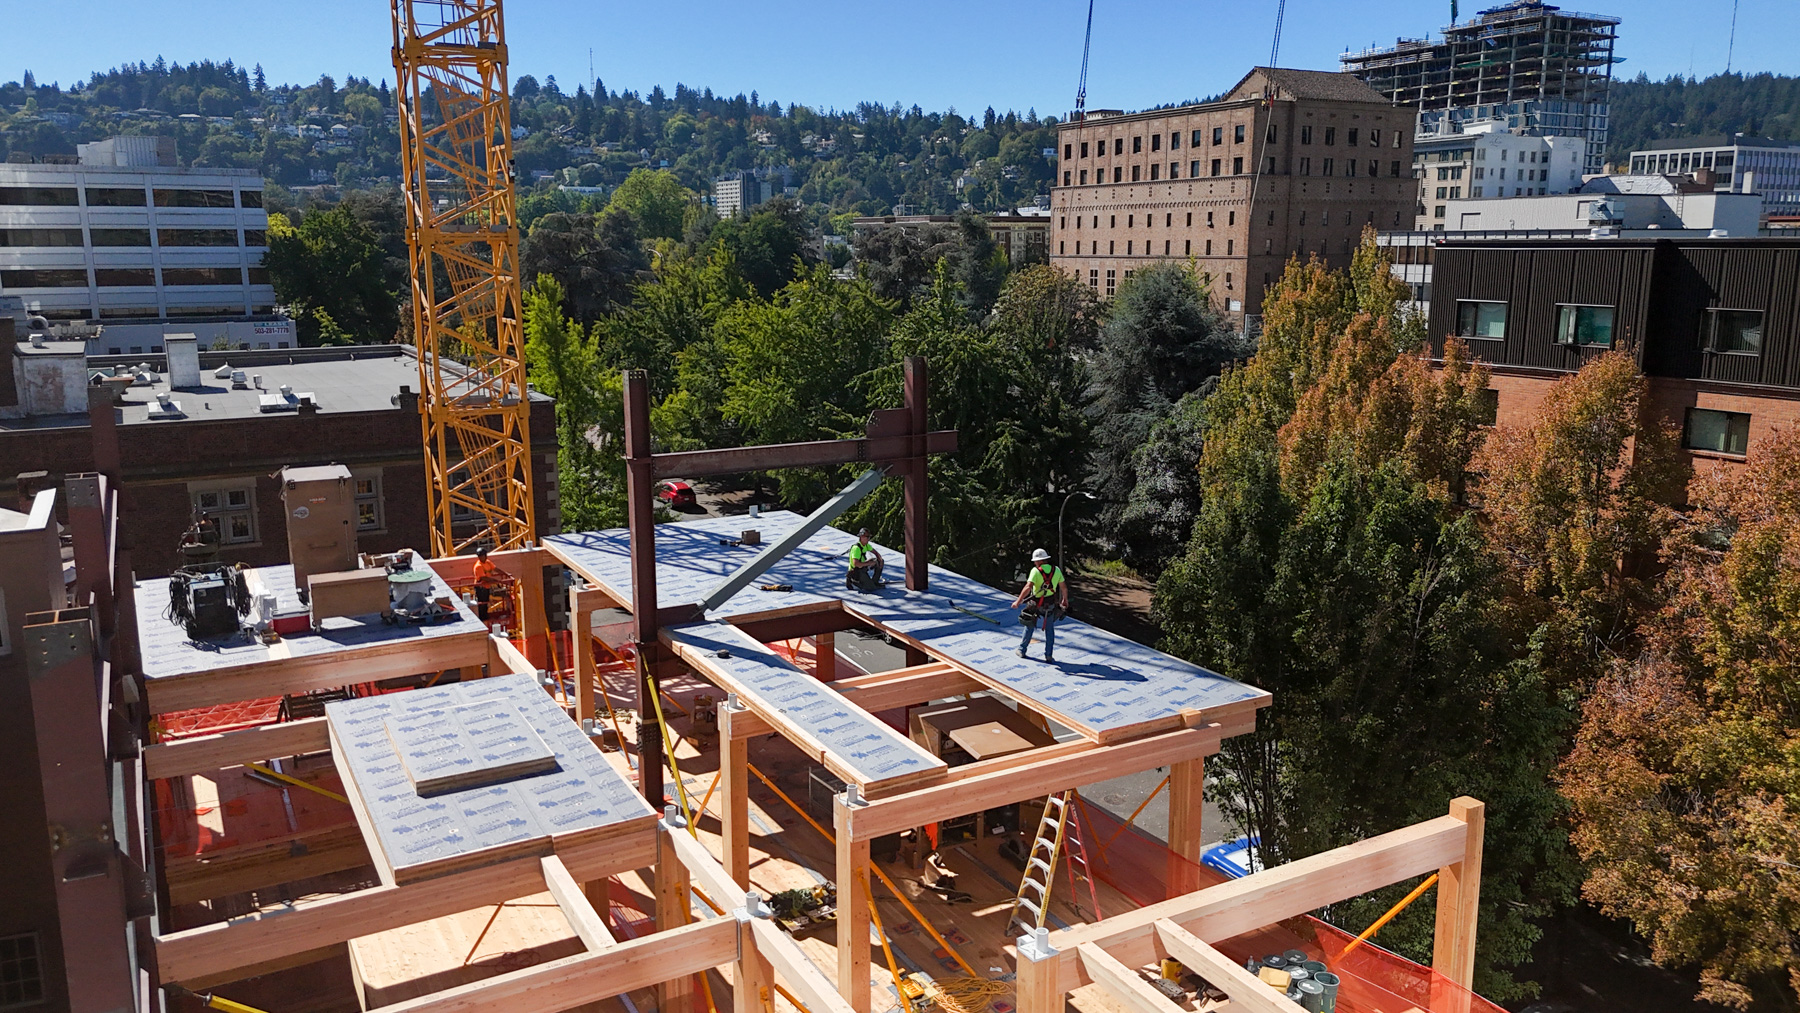
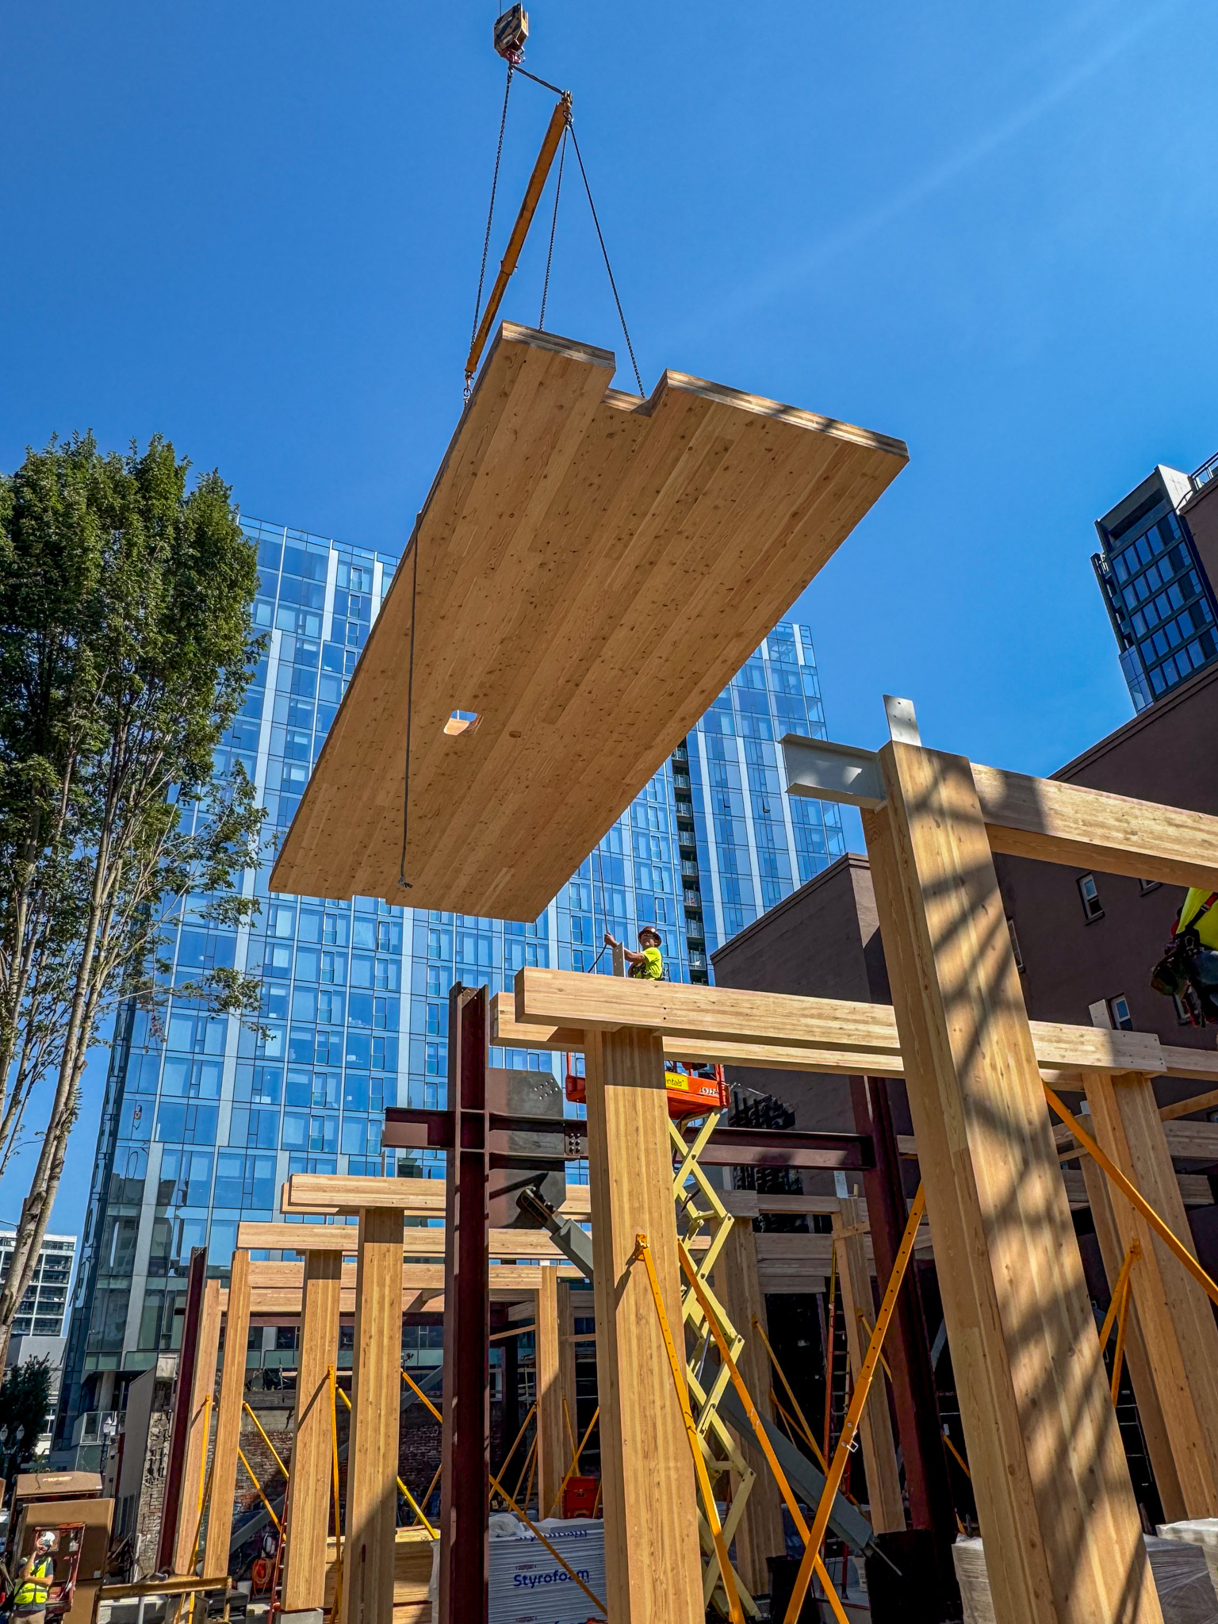
The mass timber components were prefabricated offsite in Kalesnikoff’s mass timber facility, reducing the need for large staging areas and minimizing on-site- construction time, which is ideal for space-constrained urban areas. The exposed wood ceilings, timber frames and glulam columns create a warm, natural environment, aligning with the principles of Trauma-informed design.
Photos courtesy of CarpentryPlus

Julia West House
Affordable · Portland, OR · 2025
View Project Specs